

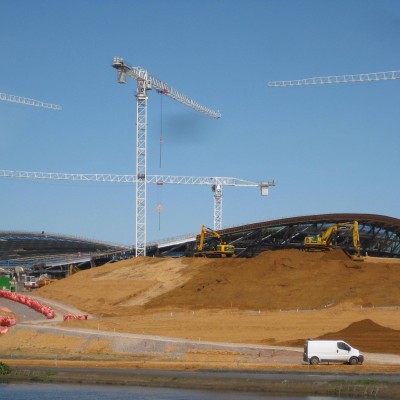
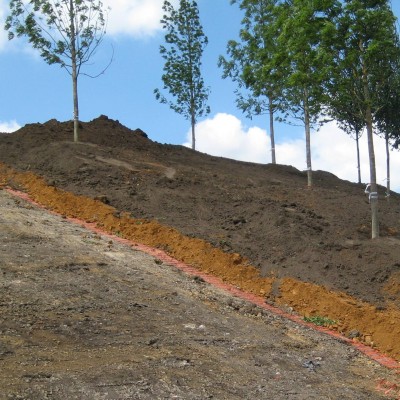

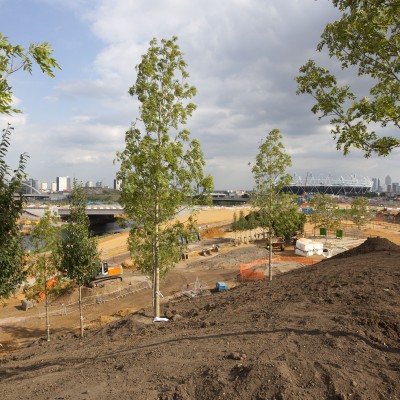
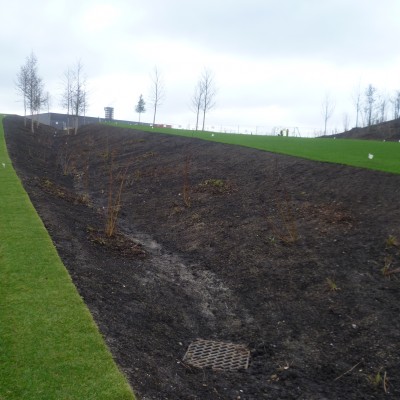
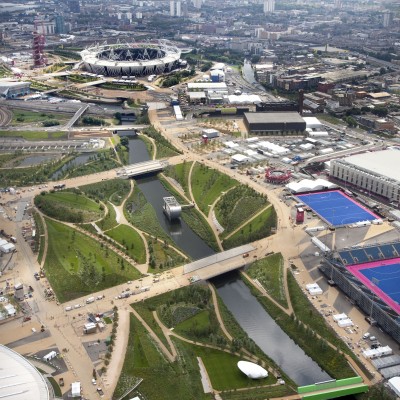
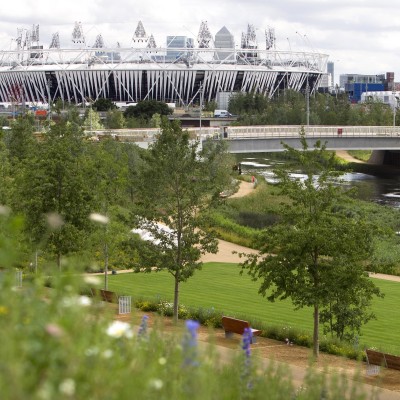
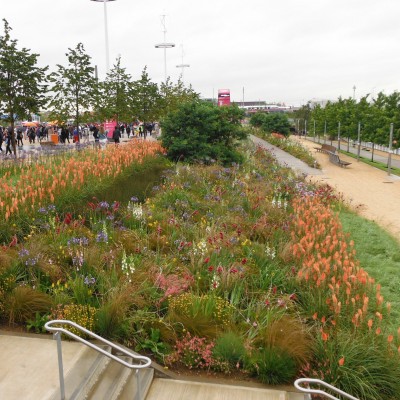
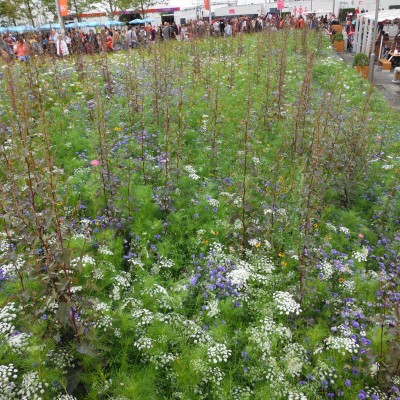
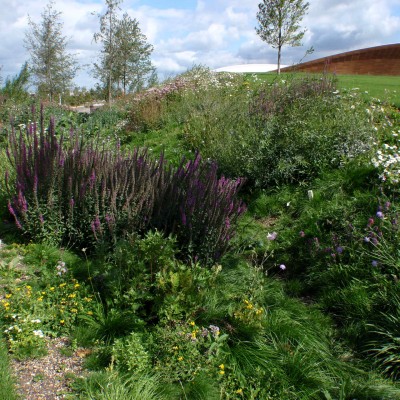
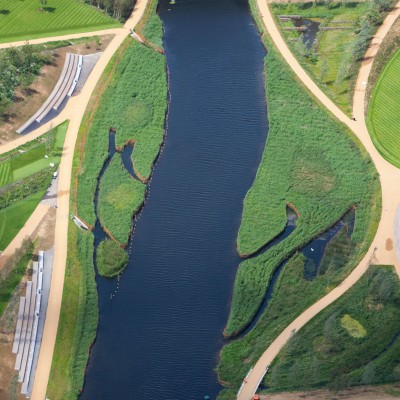
The Olympic Park consisted of over 250 acres of parkland and soft landscaping. Due to its Brownfield status there was little re-usable topsoil and subsoil on site. In addition, the landscape scheme, drainage strategy, programme and topography called for a range of different soil types to support the various planting habitats.
Further details on the soils are available in the Olympic Park Soil Strategy (written by Tim O’Hare) and on the Landscape Institute’s website where Tim O’Hare explains more.
Tim O’Hare Associates (TOHA) were the project Soil Scientist throughout the detailed design and construction phases of the project, appointed by the Olympic Delivery Authority. TOHA worked alongside the landscape architects, ecologists, engineers, environmental consultants and contractors.
The role initially involved close liaison with the design team to develop soil profiles and detailed soil specifications for all landscape soils to be used in the park. This covered the soil requirements for a range of topsoils and subsoil, together with appropriate sampling and testing protocols and soil management procedures.
During the construction phase, TOHA undertook a monitoring programme to oversee the manufacture, importation, placement and management of all the soils (84,000m3) within the park.
The role included the following tasks:
- The preparation of detailed Soil Specifications and input into the Tree Pit Design and Soil Management Practices.
- Sampling and testing of the imported topsoils and subsoil at source.
- Inspection of all soil manufacture operations, and sign-off of all contractor soil test reports.
- Inspection of soiling works throughout the park, including soil handling, subsoil and topsoil placement, decompaction measures, surface cultivations, fertiliser applications, soil amelioration, tree and shrub planting, seeding, turfing and mulching.
- Recommendations for soil improvements and treatments where the correct soil quality was not initially achieved.
- Preparation of a Completion Report for all soils used within the park, including supporting drawings, photographs and test results.